
CONCERT ROOF · FESTIVAL
CURVED ROOF 8-77
Specifications
- Floor width
- 2,07 – 18,65 m
- Floor depth
- 2,07 – 6,21 m
- Min. stage height
- 0,3 m
- Canopy
- 0,73 m
- Integrated wings
- Optional
- Sidestages
- Optional
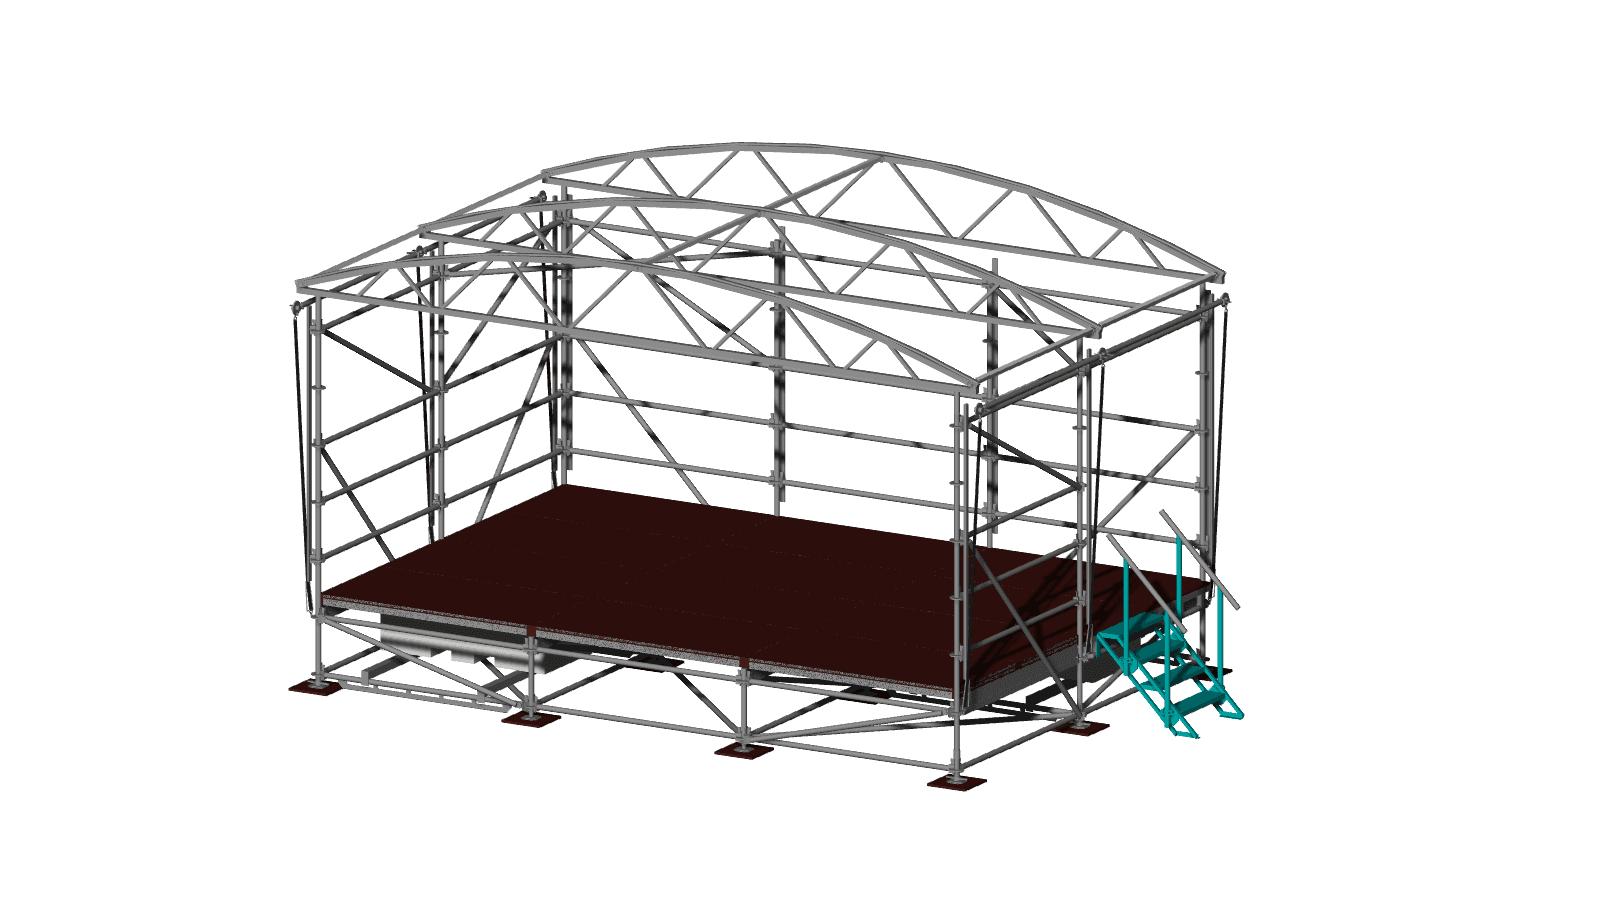
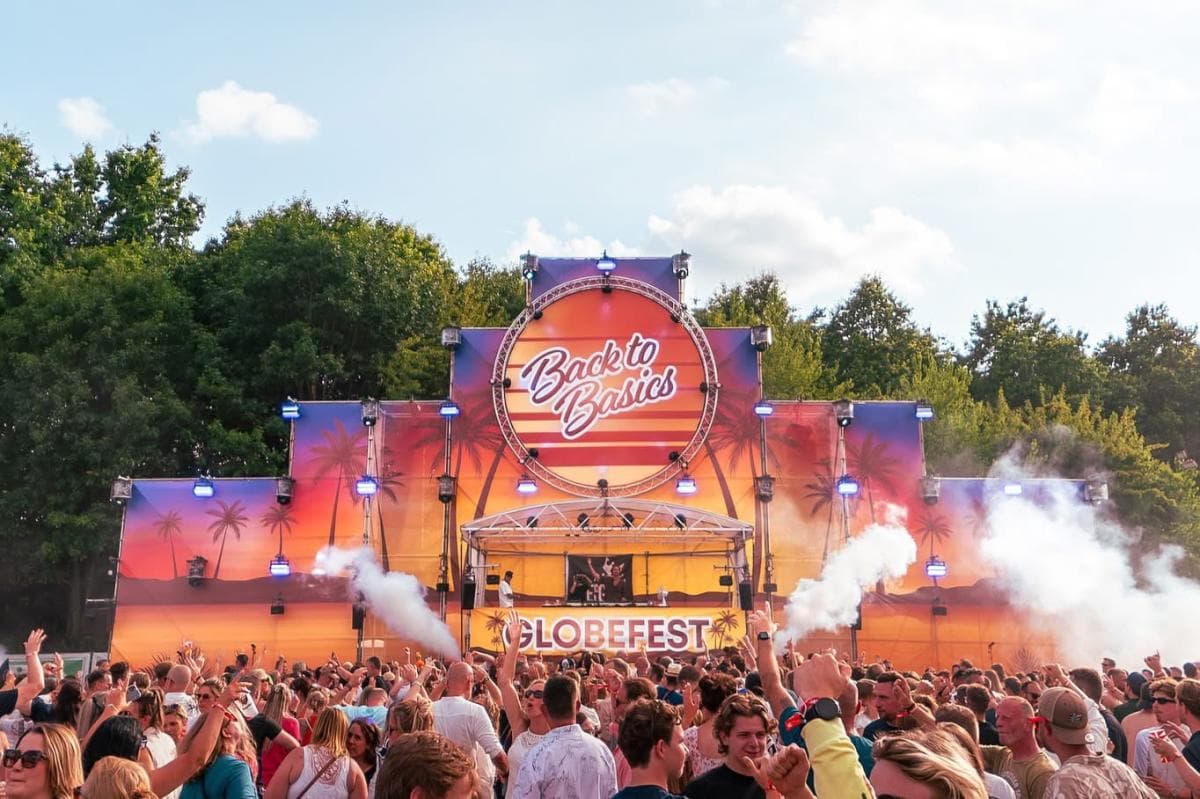
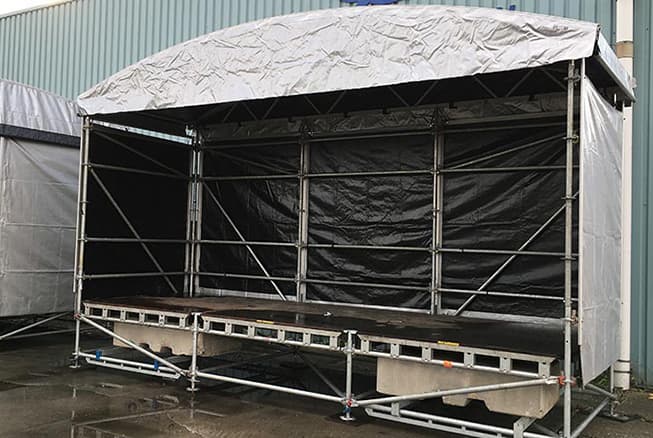
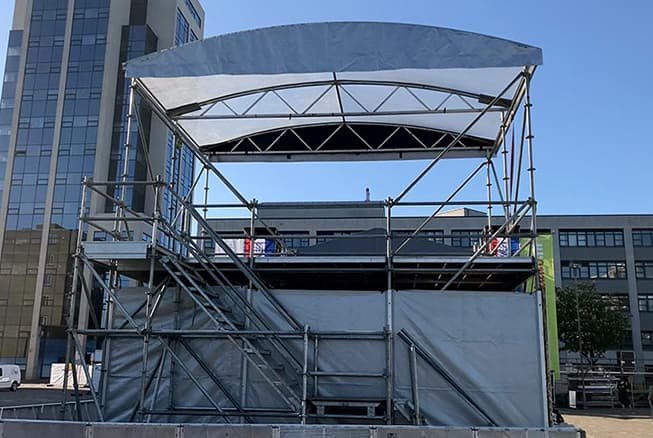
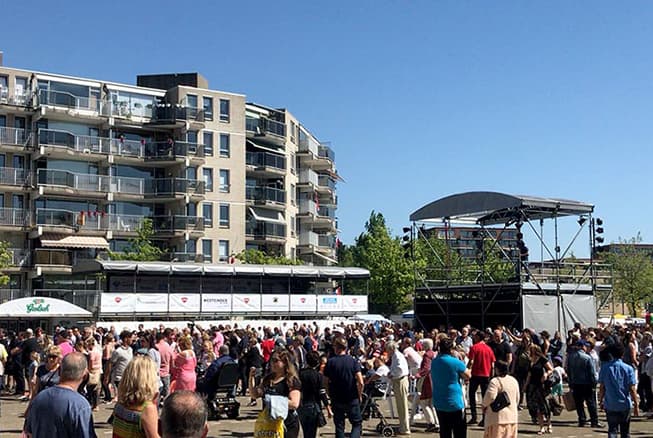
The Curved Roof is a versatile roof structure that can be used as front of house with a canopy, a covered bar, a passageway or even a grandstand. Its variable dimensions provide between 8 and 77 square metres of covered space.
With a minimum stage height of 0.3 metres and adjustable clearance (from 2.3 metres), this roof offers flexibility for a wide range of applications. Setup and modifications are straightforward. The Curved Roof features black and grey covers and offers a broad range of expansion options, such as attached or integrated PA towers, lifting beams, banner frames, stairs, loading docks, ramps and more.
Frequently asked questions
What is a concert roof?
A concert roof is a professional roof structure for various types of events.
This temporary roof structure protects performers, technical equipment and production crews from the weather, and provides the support structure for lighting, audio, LED walls and rigging systems during live productions.
What types of concert roof do you offer?
Our range includes 30+ concert roofs, suitable for everything from small events to large-scale festival productions.
Are your concert roofs suitable for large festivals?
Absolutely. Our concert roofs are used for large-scale festivals, main stages and professional live entertainment productions with extensive lighting, audio, video and rigging integrations.
Each concert roof is designed with a focus on stability, safety and technical performance for modern festival productions.
Where do you operate?
360 Events delivers projects across the Benelux and Europe and is also available for assignments further afield.
In other words, our crew supports both local productions and international events at a wide range of locations.